Total Pageviews

Thursday, August 27, 2009

Monastery of Horezu

Card # 17
These postcard sent to me by Calin

Inscribed by UNESCO World Heritage Site in 1993. Founded by Prince Constantin Brancoveanu on year 1690 in the town of Horezu Wallachia, Romania. t is considered to be a masterpiece of "Brâncovenesc style", known for its architectural purity and balance, the richness of its sculpted detail, its treatment of religious compositions, its votive portraits, and its painted decorative works.
The Brâncovenesc style, which can be found at several other churches and monasteries in Wallachia, is the only true and original Romanian style and is called "Brancoveanu art" by the name of the ruler who, in a period of constant battles between the world powers of that time, put cultural development of the country above everything and made it the goal of his life. Constructed between 1690 and 1693. he architecture of the church was designed in a tri-apses style that imitates the structural plan of the Episcopal Church from Curtea de Arges; only the porch was constructed in the architectural style that flourished during Constantin Brancoveanu’s reign.


The exterior of the church is decorated with rectangular panels and niches that are ornamented with a fine geometrical pattern whose dominant element is the circle: a cornice made of sculpted marble frames the entrance door, above which there is the votive inscription that displays the escutcheon (coat of arms) of Walachia, as well as that of the Cantacuzino family of voivodes. The paintings inside the church, which are of inestimable artistic value, were executed by master-painters Constantinos, Ioan, Andrei, Stan, Neagoe, and Ioachim. The paintings contain a gallery of portraits of the fallowing voivodes and their families: Brancoveanu, Basarab, and Cantacuzino.
The iconostasis was sculpted in lime tree wood, which was overlaid with gold; the silver votive lights (icon lamps) were donated by Maria Doamna, the wife of Constantin Brancoveanu Voivode. The holy establishment underwent major repairs and was completely renovated in 1827 and in 1872, as well as between 1907 and 1912 and between 1954 and 1964.
Inside the church, there is the funeral monument of Constantin Brancoveanu Voivode – although the voivode was actually interred inside the Church of Great Martyr George the Trophy-Bearer in Bucharest. Inside the Hurezi Monastery there is also the tomb of Archimandrite Ioan, the first abbot of the establishment, and other tombs as well. The following structures were accommodated within the monastery grounds: the hospital, whose church has as dedication day the ”Dormition of the Birthgiver of Good” and which was founded by Maria Doamna, (between 1696 and 1699) and painted by masters Preda Nicolae and Ianache; the monastic chapel, which was founded by Constantin Brancoveanu Voivode between 1696 and 1697; the Skete of Proto-Martyr Stephen the Archdeacon, which was founded by Prince Stefan, the son of Constantin Brancoveanu Voivode in 1703, and painted by masters Ianache, Istrate, and Ranite, the Skete of the Holy Apostles Peter and Paul, and the Skete of the Apostle and Evangelist John the Theologian, which was founded by Father Ioan, the abbot of the establishment, in 1698.
The monastery possesses one of the most remarkable collections of liturgical objects – some of which date from the time that the holy establishment was founded. The paintings and the sculptures in stone and in wood are dating from the epoch of Constantin Brancoveanu Voivode. The monastery also shelters a valuable library, which incorporated approximately four thousand volumes. This holy establishment is the most comprehensive and outstanding complex within the pattern of the Brancoveanu style ever constructed in Romania.
On June 20th, 1992, the Holy Synod of the Romanian Orthodox Church decreed the canonization of Constantin Brancoveanu Voivode, of his sons Constantin, Stefan, Radu, Matei, and of the Counselor Ianache as holy martyrs, instituting the celebration of their dedication day on August 16th.

Information and Image Obtained from Horezu Monastery at Romanian-monasteries.go.ro, Wikipedia, the free encyclopedia

Costiera Amalfitana

Card # 16
These postcard sent to me by Riccardo

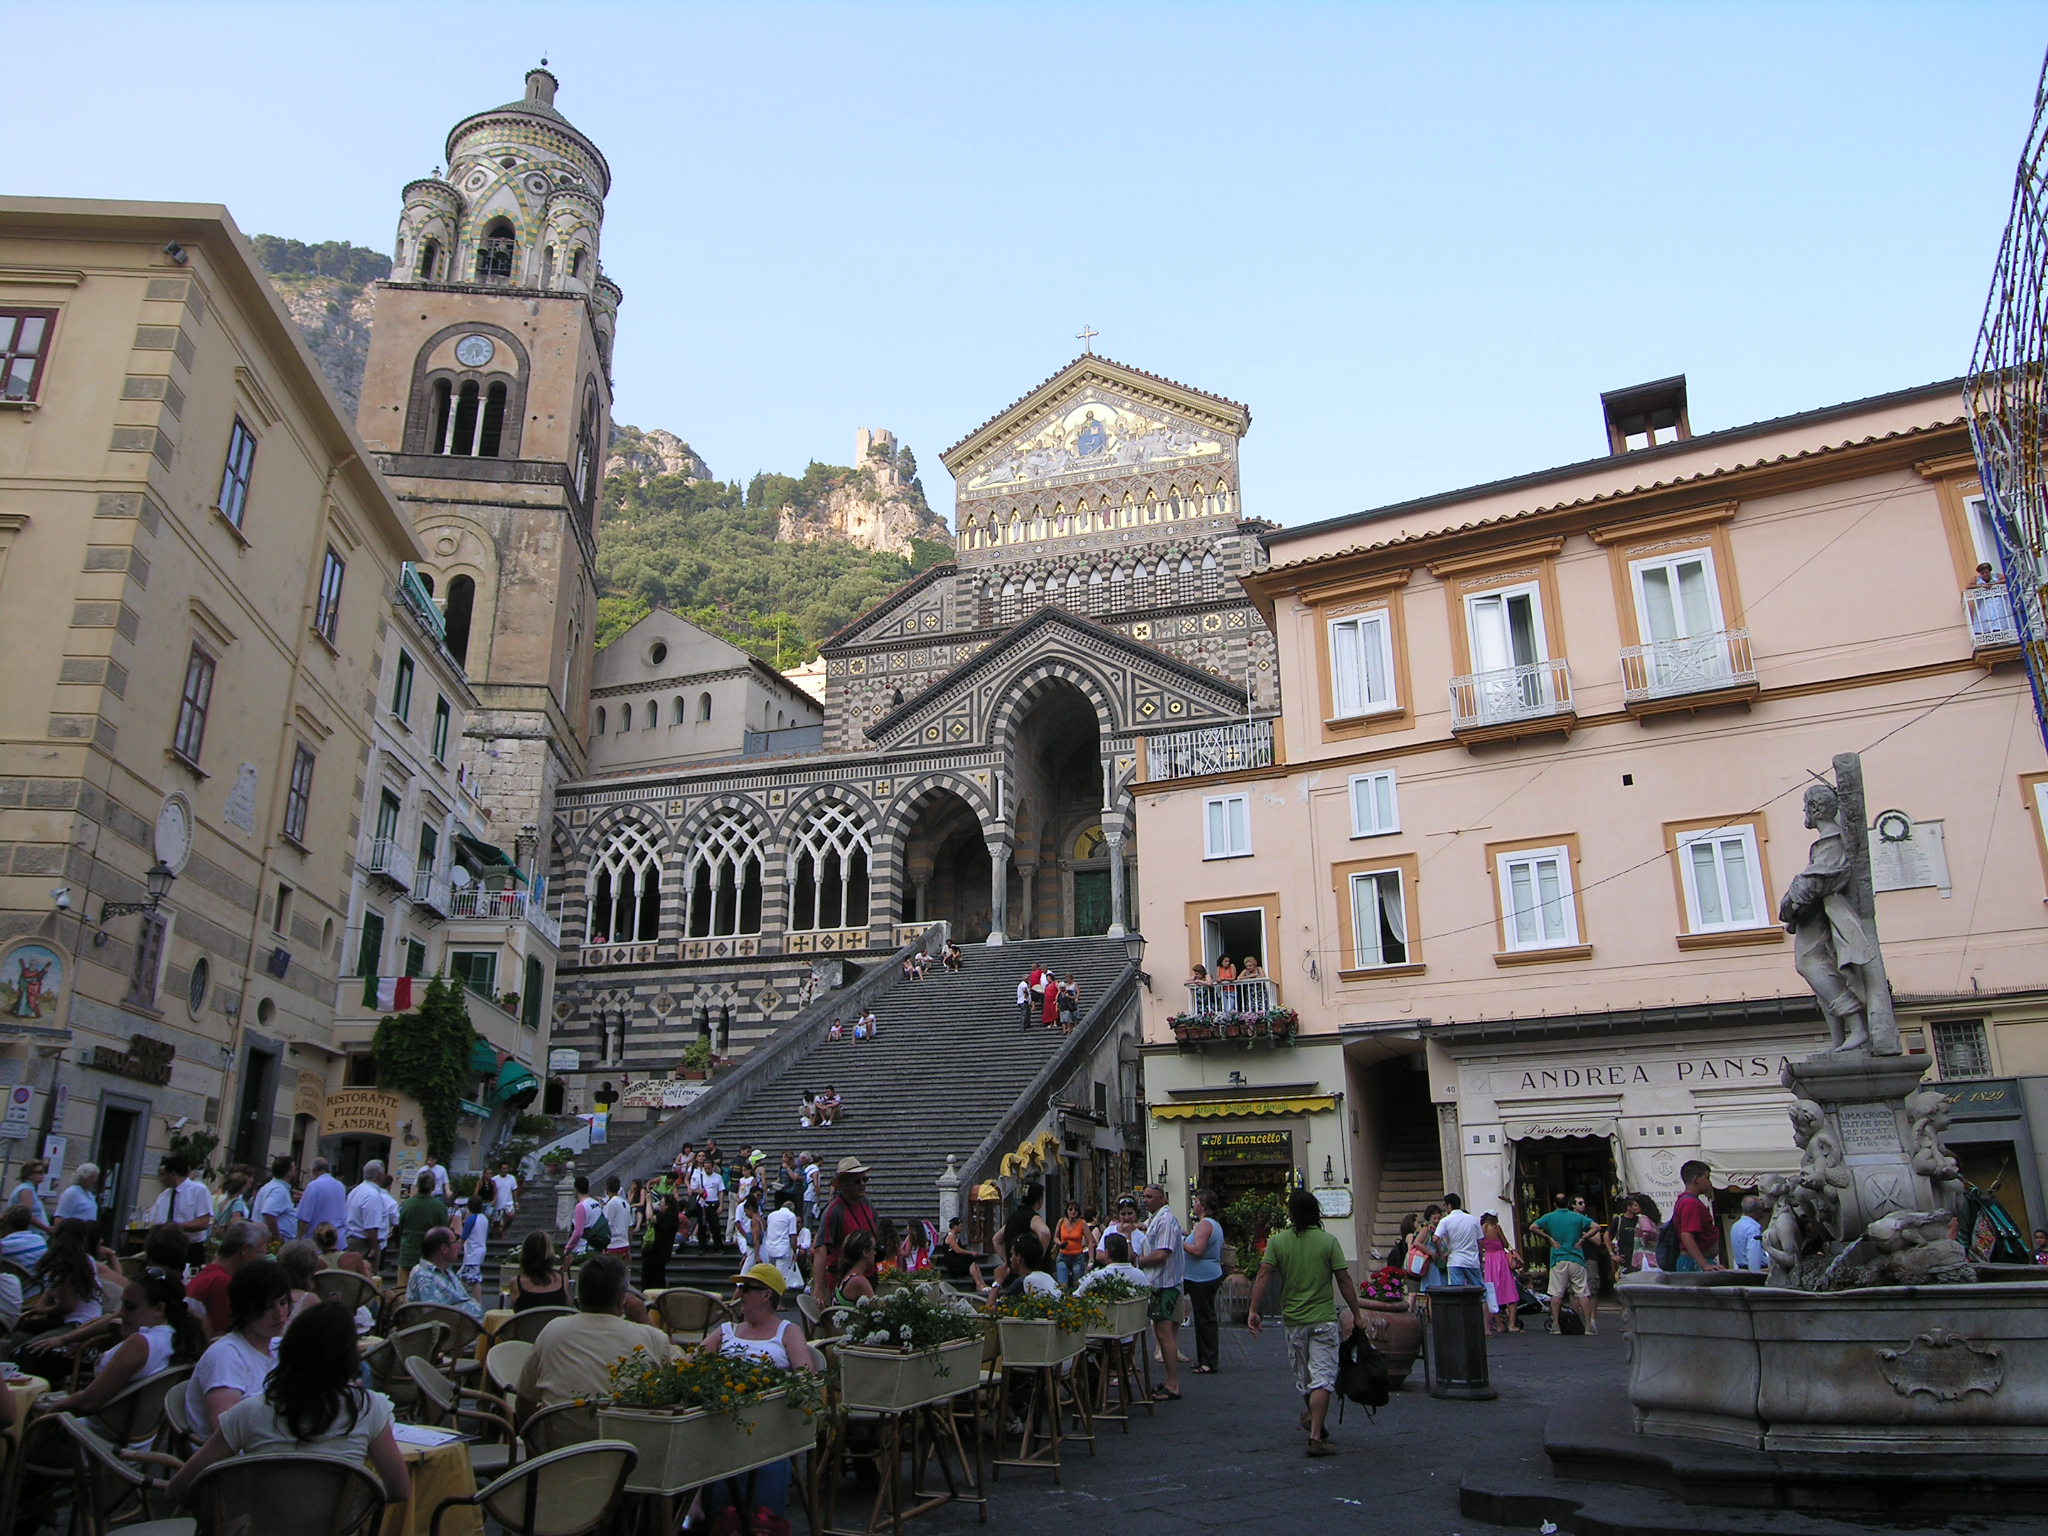
Amalfi lies at the mouth of a deep revine town and commune in the province of Salerno. The town of Amalfi was the capital of the Maritime Republic of Amalfi, an important trading power in the Mediterranean between 839 and around 1200. Amalfi is included in the UNESCO World Heritage Sites. Amalfi is first mentioned in the 6th century. Read more


Information and Image Obtained From Wikipedia, the free encyclopedia

Wednesday, August 26, 2009

Piazza del Duomo, Pisa

Card # 15
These postcard sent to me by Riccardo

Pisa, the bell tower of the city's cathedral contains of residents 87,500 with more than 20 other historical. It lies at a junction of two rivers, Armo and Serchio. It was unknown for centuries. king of the Pisei, founded the town thirteen centuries before the start of the common era. In 1987 it decline in to UNESCO World Heritage Site. Read more

View of the Piazza dei Miracoli (Plaza of miracles).


The Leaning Tower of Pisa (Italian: Torre pendente di Pisa) or simply The Tower of Pisa (La Torre di Pisa) is the campanile, or freestanding bell tower, of the cathedral of the Italian city of Pisa. It is situated behind the Cathedral and is the third oldest structure in Pisa's Cathedral Square (Piazza del Duomo) after the Cathedral and the Baptistry.

Although intended to stand vertically, the tower began leaning to the southeast soon after the onset of construction in 1173 due to a poorly laid foundation and loose substrate that has allowed the foundation to shift direction. The tower presently leans to the southwest.

The height of the tower is 55.86 m (183.27 ft) from the ground on the lowest side and 56.70 m (186.02 ft) on the highest side. The width of the walls at the base is 4.09 m (13.42 ft) and at the top 2.48 m (8.14 ft). Its weight is estimated at 14,500 metric tons (16,000 short tons). The tower has 296 or 294 steps; the seventh floor has two fewer steps on the north-facing staircase. The tower leaned at an angle of 5.5 degrees. but after the restoration works between 1990 and 2001 the tower leans at an angle of 3.99 degrees. This means that the top of the tower is 3.9 metres (12 ft 10 in) from where it would stand if the tower were perfectly vertical.

The Tower of Pisa was a work of art, performed in three stages over a period of about 177 years. Construction of the first floor of the white marble campanile began on August 9, 1173, a period of military success and prosperity. This first floor is a blind arcade articulated by engaged columns with classical Corinthian capitals.

The tower began to sink after construction had progressed to the third floor in 1178. This was due to a mere three-meter foundation, set in weak, unstable subsoil, a design that was flawed from the beginning. Construction was subsequently halted for almost a century, because the Pisans were almost continually engaged in battles with Genoa, Lucca and Florence. This allowed time for the underlying soil to settle. Otherwise, the tower would almost certainly have toppled. In 1198, clocks were temporarily installed on the third floor of the unfinished construction.

In 1272, construction resumed under Giovanni di Simone, architect of the Camposanto. In an effort to compensate for the tilt, the engineers built upper floors with one side taller than the other. This made the tower begin to lean in the other direction. Because of this, the tower is actually curved. Construction was halted again in 1284, when the Pisans were defeated by the Genoans in the Battle of Meloria.

The seventh floor was completed in 1319. The bell-chamber was not finally added until 1372. It was built by Tommaso di Andrea Pisano, who succeeded in harmonizing the Gothic elements of the bell-chamber with the Romanesque style of the tower. There are seven bells, one for each note of the musical major scale. The largest one was installed in 1655.

After a phase (1990-2001) of structural strengthening, the tower is currently undergoing gradual surface restoration, in order to repair visual damage, mostly corrosion and blackening. These are particularly strong due to the tower's age and to its particular exposure to wind and rain.
Information and Image Obtained From Wikipedia, the free encyclopedia

Tuesday, August 25, 2009

Budapest, including the Banks of the Danube, the Buda Castle Quarter and Andrássy Avenue

Card # 14
These postcard sent to me by Gál József

A multi view UNESCO Postcard. Budapest, including the Banks of the Danube, the Buda Castle Quarter and Andrássy Avenue

This site has the remains of monuments such as the Roman city of Aquincum and the Gothic castle of Buda, which have had a considerable influence on the architecture of various periods. It is one of the world's outstanding urban landscapes and illustrates the great periods in the history of the Hungarian capital.

Andrássy Avenue is an iconic boulevard in Budapest, Hungary, dating back to 1872. It links Elizabeth Square with City Park. Flanked by Eclectic Neo-renaissance palaces and houses featuring fine facades, staircases and interiors, it was recognised as a World Heritage Site in 2002.


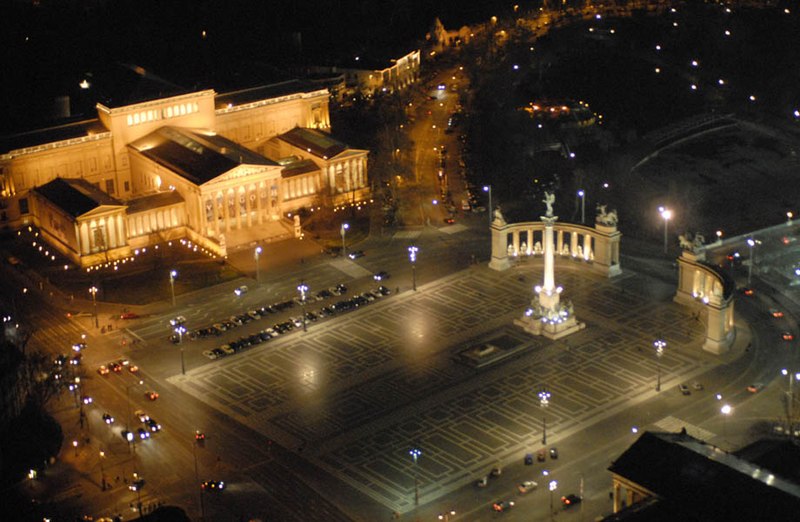
Andrássy Avenue with the Hungarian State Opera House (left side), 1896.


Information and Image Obtained from World Heritage Center, Wikipedia, the free encyclopedia

Wieliczka Salt Mine

Card # 13
These postcard sent to me by Rafal Sulima

Is located southern Poland. In a town called Wieliczka. Depth of 327 meters and is over 300km long. Producing table salt since 13th century till 2007. In 1978 the Wieliczka salt mine was placed on the original UNESCO list of the World Heritage Sites. The oldest sculptures were carved out of rock salt by miners; more recent figures have been fashioned by contemporary artists. Commercial mining was discontinued in 1996 due to low salt prices and mine flooding.

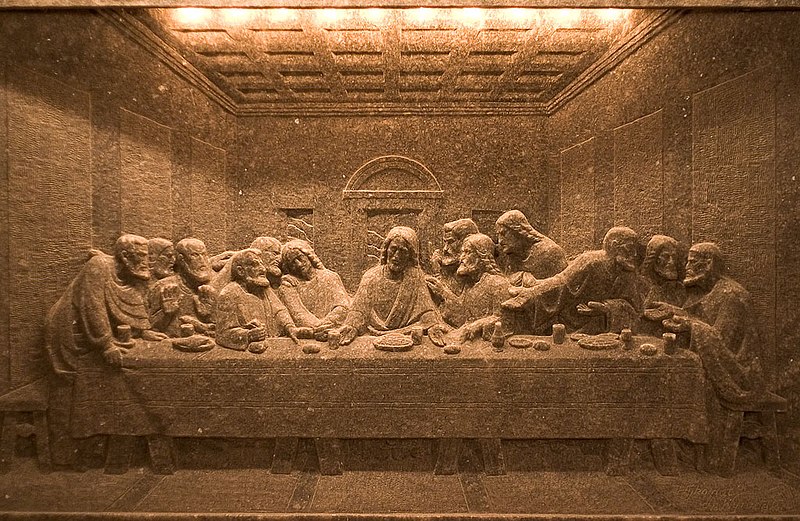
Da Vinci's "The Last Supper"
carved in a wall of rock salt

Old corridor

Information and Image Obtained From Wikipedia, the free encyclopedia

Tuesday, August 18, 2009

Ancient City of Polonnaruwa

Card # 12

These postcard sent to me by Aravinda Babu

Before 1070 CE. Hampi to India and this second largest ancient of Sri Lanka Polonaruwa for Sri Lanka. The real hero of Polonaruwa was Prakramabahu I who was adamant that no drop of water falling from the heavens was to be wasted, and each be used toward the development of the land. The ancient city of Polonnaruwa has been declared a World Heritage site by UNESCO in 1982. It was once a royal capital for both Indian as well as Sinhalese kings and one can, at times, see traces of the influence of one on the other.


The South Indian Chola kings and the Sinhalese Vijayabahu I, King Parakramabahu I and King Nissankamalla were largely responsible for its architectural achievements. Polonnaruwa was a well planned city. According to historical records, King Parakramabahu the Great had built several housing complexes. The houses of the rich would have been made out of brick while the poor would have lived in houses made of wattle and daub or timber with thatched roofs.Image

Parackramabahu statue

Information and Image Obtained From Wikipedia, the free encyclopedia, Discover Sri Lanka, The Hindu

To read more and discover about Polonnaruwa go the these various interesting site's..
External links

Saturday, August 15, 2009

Museumsinsel (Museum Island), Berlin

Card # 11

These postcard sent to me by Rafal Sulima

This beautiful Museum added to UNESCO World Heritage Sites in 1999. In in the spree river in the center of the city. Constructed under several Prussian Kings, originally a residential area dedicated to "art and science" by King Frederick William IV of Prussia in 1841. is the centerpiece of Berlin’s cultural heritage.

The Old National Gallery (Alte Nationalgalerie) was completed in 1876, also according to designs by Friedrich August Stüler, to host a collection of 19th century art donated by banker Joachim H. W. Wagener. In 1904 the Kaiser-Friedrich-Museum, today called the Bode Museum, was opened. It exhibits the sculpture collections and late Antique and Byzantine art.

The final museum of the complex was constructed in 1930, it was the Pergamon Museum. The museum contains multiple reconstructed immense and historically significant buildings such as the Pergamon Altar and the Ishtar Gate of Babylon.

Information Obtained From Wikipedia, the free encyclopedia

Sacred City of Anuradhapura, Srilanka

Card # 10
These postcard sent to me by Ravindra

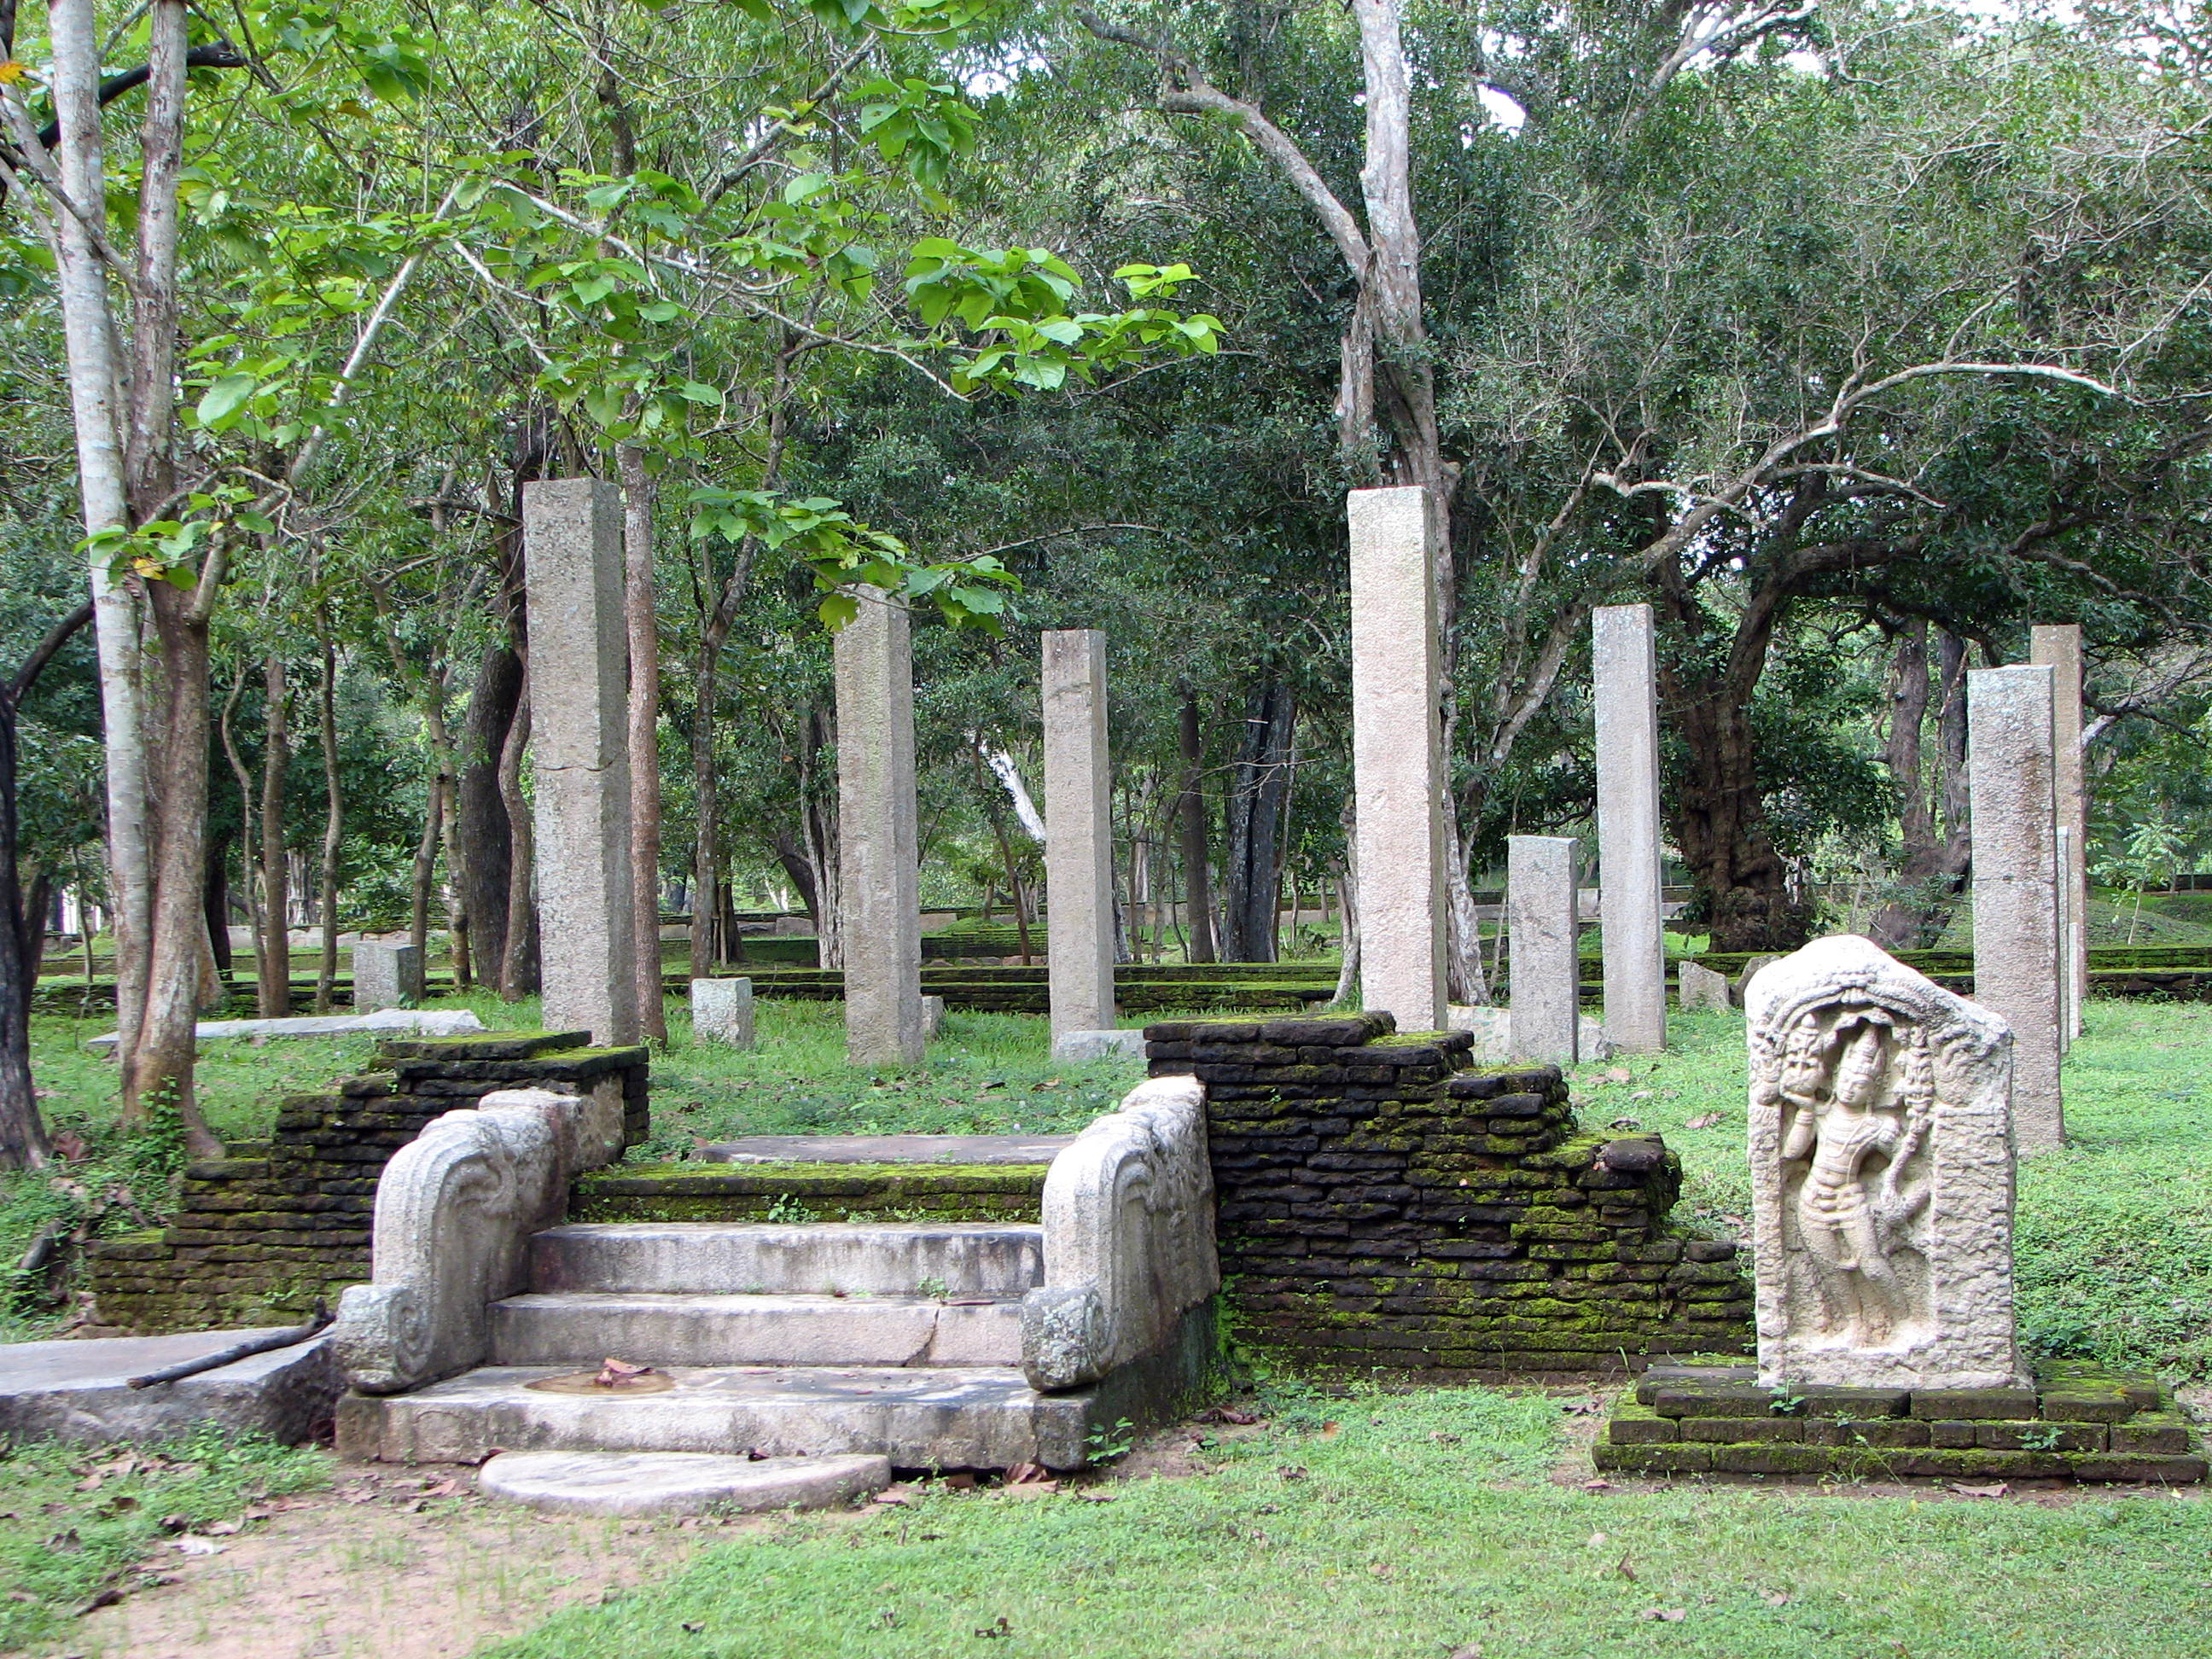
Anuradhapura, according to legend, was first settled by Anuradha, a follower of Prince Vijaya the founder of the Sinhala race. Later, it was made the Capital by King Pandu kabhaya about 380 BCE. In 1982 this Sacred City of Anuradhapura has become UNESCO World Heritage Site. Is famous for ruins of ancient Lanka civilization.Archaeological saying it is date as far back as 10th century BC but according to historical data the city was founded in the 5th century BC. The city also had some of the most complex irrigation systems of the ancient world. Most of the great reservoir tanks still survive today, and some many be the oldest surviving reservoirs in the world. Anuradhapuram was permanently abandoned and hidden in the jungle for centuries after an invasion in 993 AD. Later in the 19th centuries it discover by the British and became a Biddhist pilgrimage site.
Information Obtained From Wikipedia, the free encyclopedia, tourslanka.com, sacred-destinations.com

Anuradhapura
Image Obtained From Wikipedia, the free encyclopedia
Thursday, August 6, 2009

Mount Taishan, China

Card # 9 (My first UNESCO Postcard from Postcrossing)
These postcard sent to me by Li Zhe from Postcrossing
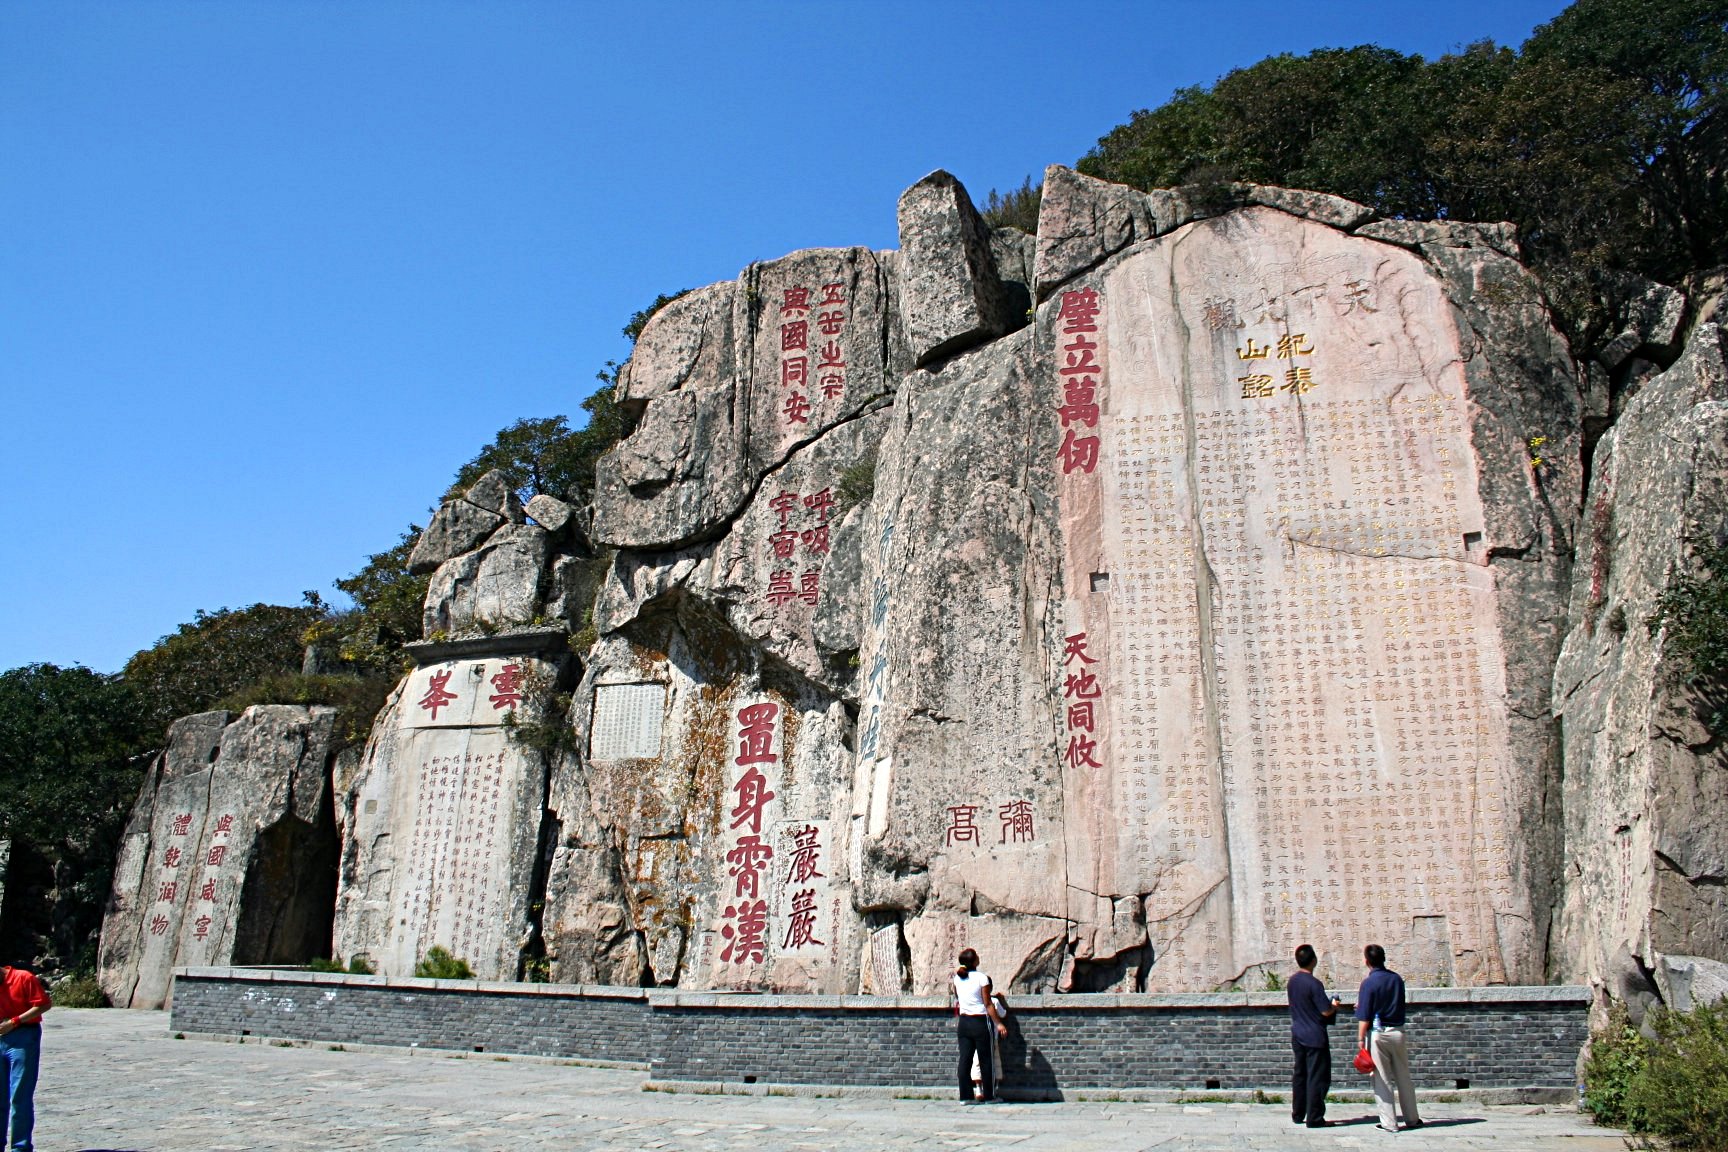
nother UNESCO World Heritage Postcard i received from a Postcrossing friend. Mount Tai entered UNESCO World Heritage Site 1987. Mount Tai resided in China Shandong Province, one of the Five Sacred Mountains with rich historical and cultural. It is associated with sunrise, birth, and renewal, and is often regarded the foremost of the five. The temples on its slopes have been a destination for pilgrims for 3,000 years. Religious worship of Mount Tai has a tradition of 3,000 years
Stone inscriptions at Mount Tai

The Temple of the God of Mount Tai, known as the Dai Temple (Dai Miao), is the largest and most complete ancient building complex in the area. It is located at the foot of Mount Tai in the city of Tai'an and covers an area of 96,000 square meters. The temple was first built during the Qin Dynasty. Since the time of the Han Dynasty (206 BC – 220 AD), its design has been a replica of the imperial palace, which makes it one out of three extant structures in China with the features of an imperial palace (the other two are the Forbidden City and the Confucius Temple in Qufu). The temple has five major halls and many small buildings. The centerpiece is the Palace of Heavenly Blessings (Tian Kuang), built in 1008, during the Northern Song Dynasty. The hall houses the mural painting "The God of Mount Tai Making a Journey", dated to the year 1009. The mural extends around the eastern, western and northern walls of the hall and is 3.3 metres high and 62 metres long. The theme of the painting is an inspection tour by the god. Next to the Palace of Heavenly Blessings stand the Yaocan Pavilion and the entrance archway as well as the Bronze Pavilion in the northeast corner. The Dai Temple is surrounded by the 2,100 year-old Han Dynasty cypresses.


Information and Image Obtained From Wikipedia, the free encyclopedia

Tuesday, August 4, 2009

Group of Monuments at Hampi

Card # 8
These postcard sent to me by my friend Mr.Kasinath.
http://shipthemegallery.blogspot.com/

The Vijayanagara ruins are listed as the Group of Monuments at Hampi as a UNESCO World Heritage Site in 1986. The stone chariot ia a miniture temple and is carved out in a single rock, wonderful man made piece of art. The epical history of Hampi says that Hampi starts and ends with Ramayana in Threta Yuga. Materialistic proofs that Hampi might have been the capital of mighty monkey kingdom, Kishkindha. This is the very place where Hanuman was born and where he met Lord Rama and also where Vali fought his brother Sugriva.

In our emperical history it says that Hampi was founded Harihara and Bukkaraya in the year of 1336 largest hindu empire of its time. Population of over half a million. The an important city for the devotees and poets. Hundres of temple were built. Name like Shri Purandhara Dasa and Tenali Rama(Garlapati Tenali Ramakrishna) can be linked to hampi. Hampi fell down to the attacks of the five Sultans of Deccan - Bidar, Bijapur, Golconda, Ahmednagar and Berar in the year 1565. The city was looted for a period of 6 months. The temples were destroyed and the markets were plundered. The golden empire had come to an end.

Hampi has various notable Hindu temples, some of which are still active places of worship. Most notable ones are: Virupaksha Temple complex: Also known as the Pampapathi temple, it is a Shiva temple situated in the Hampi Bazaar. It predates the founding of the Vijayanagar empire. The temple has a 160-foot (49 m) high tower at its entrance. Apart from Shiva, the temple complex also contains shrines of the Hindu goddesses Bhuvaneshwari and Pampa.

Image Obtained From Wikipedia, the free encyclopedia

The best site to read about Hampi: Hampi.in

Thursday, July 23, 2009

Kapadokya and Fairy chimneys in Urgup, Turkey

Card # 7

These postcard was sent to me by my friend Cuneyt Ozarikan

The first populations of the region of Cappadocia were Hatties, Luvies and Hittites. In the 3000-2000 years B.C. the Assyrians have established trade colonies in this region. In 33 b.c. the Big Alexander has captured a big part of Cappadocia. In 188 B.C. The Cappadocia which entered under the Roman domination has been captured in 100 B.C. by the Mithridatesd the king of Pontus but in 63 B.C. Pompeius has defeated Mithridates and took again the Cappadocia under the domination of Rome. In the period of Tiberius the Cappadocia gainded the status of Roman distric. Cappadocia was one of the most important places in the spreading periods of the Christian religion. In 647 A.C. together with occupation of Kayseri by Muaviye Cappadocia has met with the Arabian invasions. Cappadocia which went under the domination of the Seljuks in 1072 has been added to the lands of Ottoman Empire in 1399 by the Ottoman Sultan Yildirim Beyazit. Became UNESCO World Heritage Site in 1985.
Information Obtained from cappadociaturkey.net


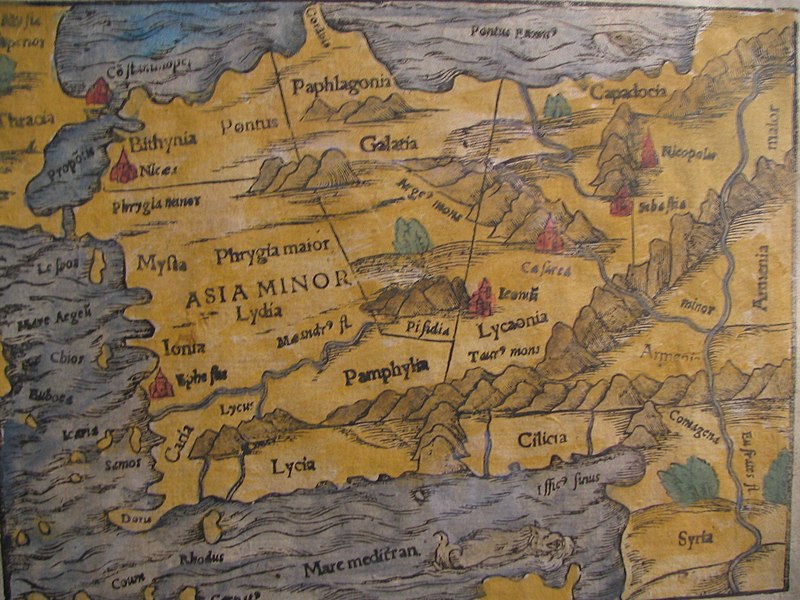
15th century map of Turkey region
Image Obtained From Wikipedia, the free encyclopedia

Historical area of Istanbul-Topkapi Palace, Turkey

Card # 6
These postcard was sent to me by my friend Cuneyt Ozarikan

Topkapi palace was initial constructed by Faith Sultan Mehmet ll, in 1459. Is a offically residence of the Ottoman Sultans for 400 years from 1465 to 1853. The palace containing of most holy relics of the Muslim such as prophet Muhammed's clock and sword. In 1985 it became a UNESCO World Heritage Site. It has four courtyards and home for many as 4,000 people. The complex has been expanded over the centuries, with many renovations such as after the 1509 earthquake and 1665 fire. It held mosques, a hospital, bakeries, and mint. Topkapı Palace gradually lost its importance at the end of the 17th century, as the Sultans preferred to spend more time in their new palaces along the Bosporus. In 1921 after the end of Ottomon Sultan Empire, government transformed into a museum of the imperial era in April 3, 1924 and it's under the administration of the Ministry of Culture and Tourism. Even the palace has hundreds of chambers and room only important are allowed for the public today, guarded by offical and armed guards of Turkish military.

Wednesday, July 22, 2009

Group of Monuments at Mahabalipuram

Card # 1
These postcard sent to me by my friend Mr.Kasinath.
http://shipthemegallery.blogspot.com/


The shore temple Mahabalipuram 700-728CE has been classified as UNESCO World Heritage site. Oldest stone temples of south India. Temples pyramidal structure is 60ft high and sits on a 50ft square platform. The temple as three shrines The main shrine is dedicated to Shiva as is the smaller second shrine. A small third shrine, between the two, is dedicated to a reclining Vishnu. It was built by Narasimhavarman II (circa 690-715).
Durga on lion with small carved shrine
Image Obtained From Wikipedia, the free encyclopedia
The Shore Temple, behind a haze, photographed a few minutes after the tsunami struck. (Left) The dislocated foundation stones of the `bali peetam.' — Photo Courtesy: ASI, Chennai Circle.

Tuesday, July 21, 2009

Hierapolis-Pamukkale, Turkey

Card # 2
These postcard was sent to me by my friend Cuneyt Ozarikan

Is a cotton castle in Turkish is located in Turkey's inner Aegean region. Pamukkale is a tourist attraction. It is recognized as a World Heritage Sites together with Hierapolis. Hierapolis-Pamukkale was made a World Heritage Site in 1988. At the end of the 2nd century B.C. the dynasty of the Attalids, the kings of Pergamon, established the thermal spa of Hierapolis. The ruins of the baths, temples and other Greek monuments can be seen at the site.
Hot springs of Pamukkale
Image Obtained From Wikipedia, the free encyclopedia

Taj Mahal

Card # 3
These postcard sent to me by my friend Mr.Kasinath.
http://shipthemegallery.blogspot.com/

Tajmahal became a UNESCO World Heritage Site in the year of 1983. Taj Mahal was built for in memory of his favourite wife Mumtaz Mahal(third wife) by Mughal Emperor Shah Jahan. Taj Mahal style combines of Persian, Indian and Islamic architectural it was started building around 1632 and completed around 1653. Taj Mahal was constructed using materials from all over India and Asia and over 1,000 elephants were used to transport building materials. The translucent white marble was brought from Rajasthan, the jasper from Punjab, jade and crystal from China. The turquoise was from Tibet and the Lapis lazuli from Afghanistan, while the sapphire came from Sri Lanka and the carnelian from Arabia. In all, twenty eight types of precious and semi-precious stones were inlaid into the white marble.
Artist's impression of the Taj Mahal, from the Smithsonian Institution

A labour force of twenty thousand workers was recruited across northern India. Sculptors from Bukhara, calligraphers from Syria and Persia, inlayers from southern India, stonecutters from Baluchistan, a specialist in building turrets, another who carved only marble flowers were part of the thirty-seven men who formed the creative unit. Soon after the Taj Mahal's completion, Shah Jahan was deposed by his son Aurangzeb and put under house arrest at nearby Agra Fort. Upon Shah Jahan's death, Aurangzeb buried him in the mausoluem next to his wife.

Taj Mahal 1860

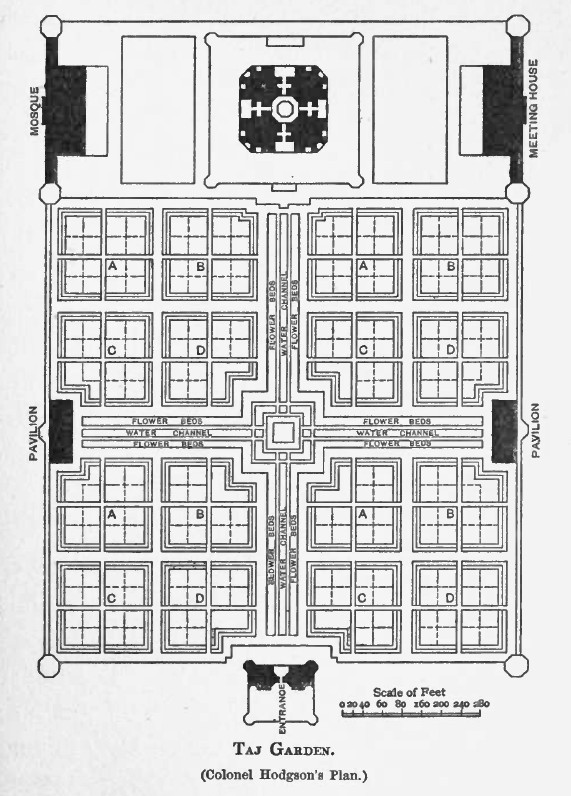
Ground layout of the Taj Mahal

Great Living Chola Temples

Card # 4These postcard sent to me by my friend Mr.Kasinath.
http://shipthemegallery.blogspot.com/

World's first granite temple and also known as Rajarajeswaram. The temple is listed on UNESCO World Heritage Site.Temple tower or 'Vimana' is 216ft(66m) among the tallest in the world. The 16 feet and 13 feet high big statue of Nandi carved out of single rock at the entrance. The entire temple structure is made out of hard granite stones. The temple was built by the Chola King RajaRajeswar in compliance of a command given to him in his dream.

The Big Nandi
Image Obtained From Wikipedia, the free encyclopedia

Khajuraho Group of Monuments

Card # 5These postcard sent to me by my friend Mr.Kasinath.
http://shipthemegallery.blogspot.com/


These khajuraho has been listed in UNESCO World Heritage Site. It's famous for their erotic sculpture and popular tourist spot in india. Location Madhya Pradesh, Chhatarpur District. The temples were built under the late Chandela kings between 950 and 1050 AD. Khajuraho temple does not shows sexual or erotic art activities inside the temple or near the deity. Despite only some external carvings bear erotic art, two layer of walls with small erotic carvings outside of the inner wall on some temples. 10% carvings contain sexual themes between ordinary humans but not any between any deties. The temple are made of sandstone. The sexual nature of these carvings have caused the site to be referred to as the Kamasutra temple, they do not illustrate the meticulously described positions. Between c. 110-1400 AD the Kajuraho temple suffered dectruction by early muslim invaders.

LinkWithin

Related Posts with Thumbnails